The Loblolly House at twenty: KieranTimberlake's aluminum-scaffold prefab thesis is finally available off the shelf
KieranTimberlake built a Chesapeake house in six weeks of on-site assembly in 2006, using an aluminum scaffold, floor cartridges with the MEP pre-installed, and pre-built bathroom blocks. Most of what was bespoke research then is sitting on commercial shelves now. The deeper thesis underneath the components, that you can organize a house by integrated element instead of by trade sequence, has not gone mainstream in twenty years. Here is what the project tested, what the cartridge model borrows from manufacturing, and why it has been waiting on the shelf so long.
A house in the trees that was really a research project
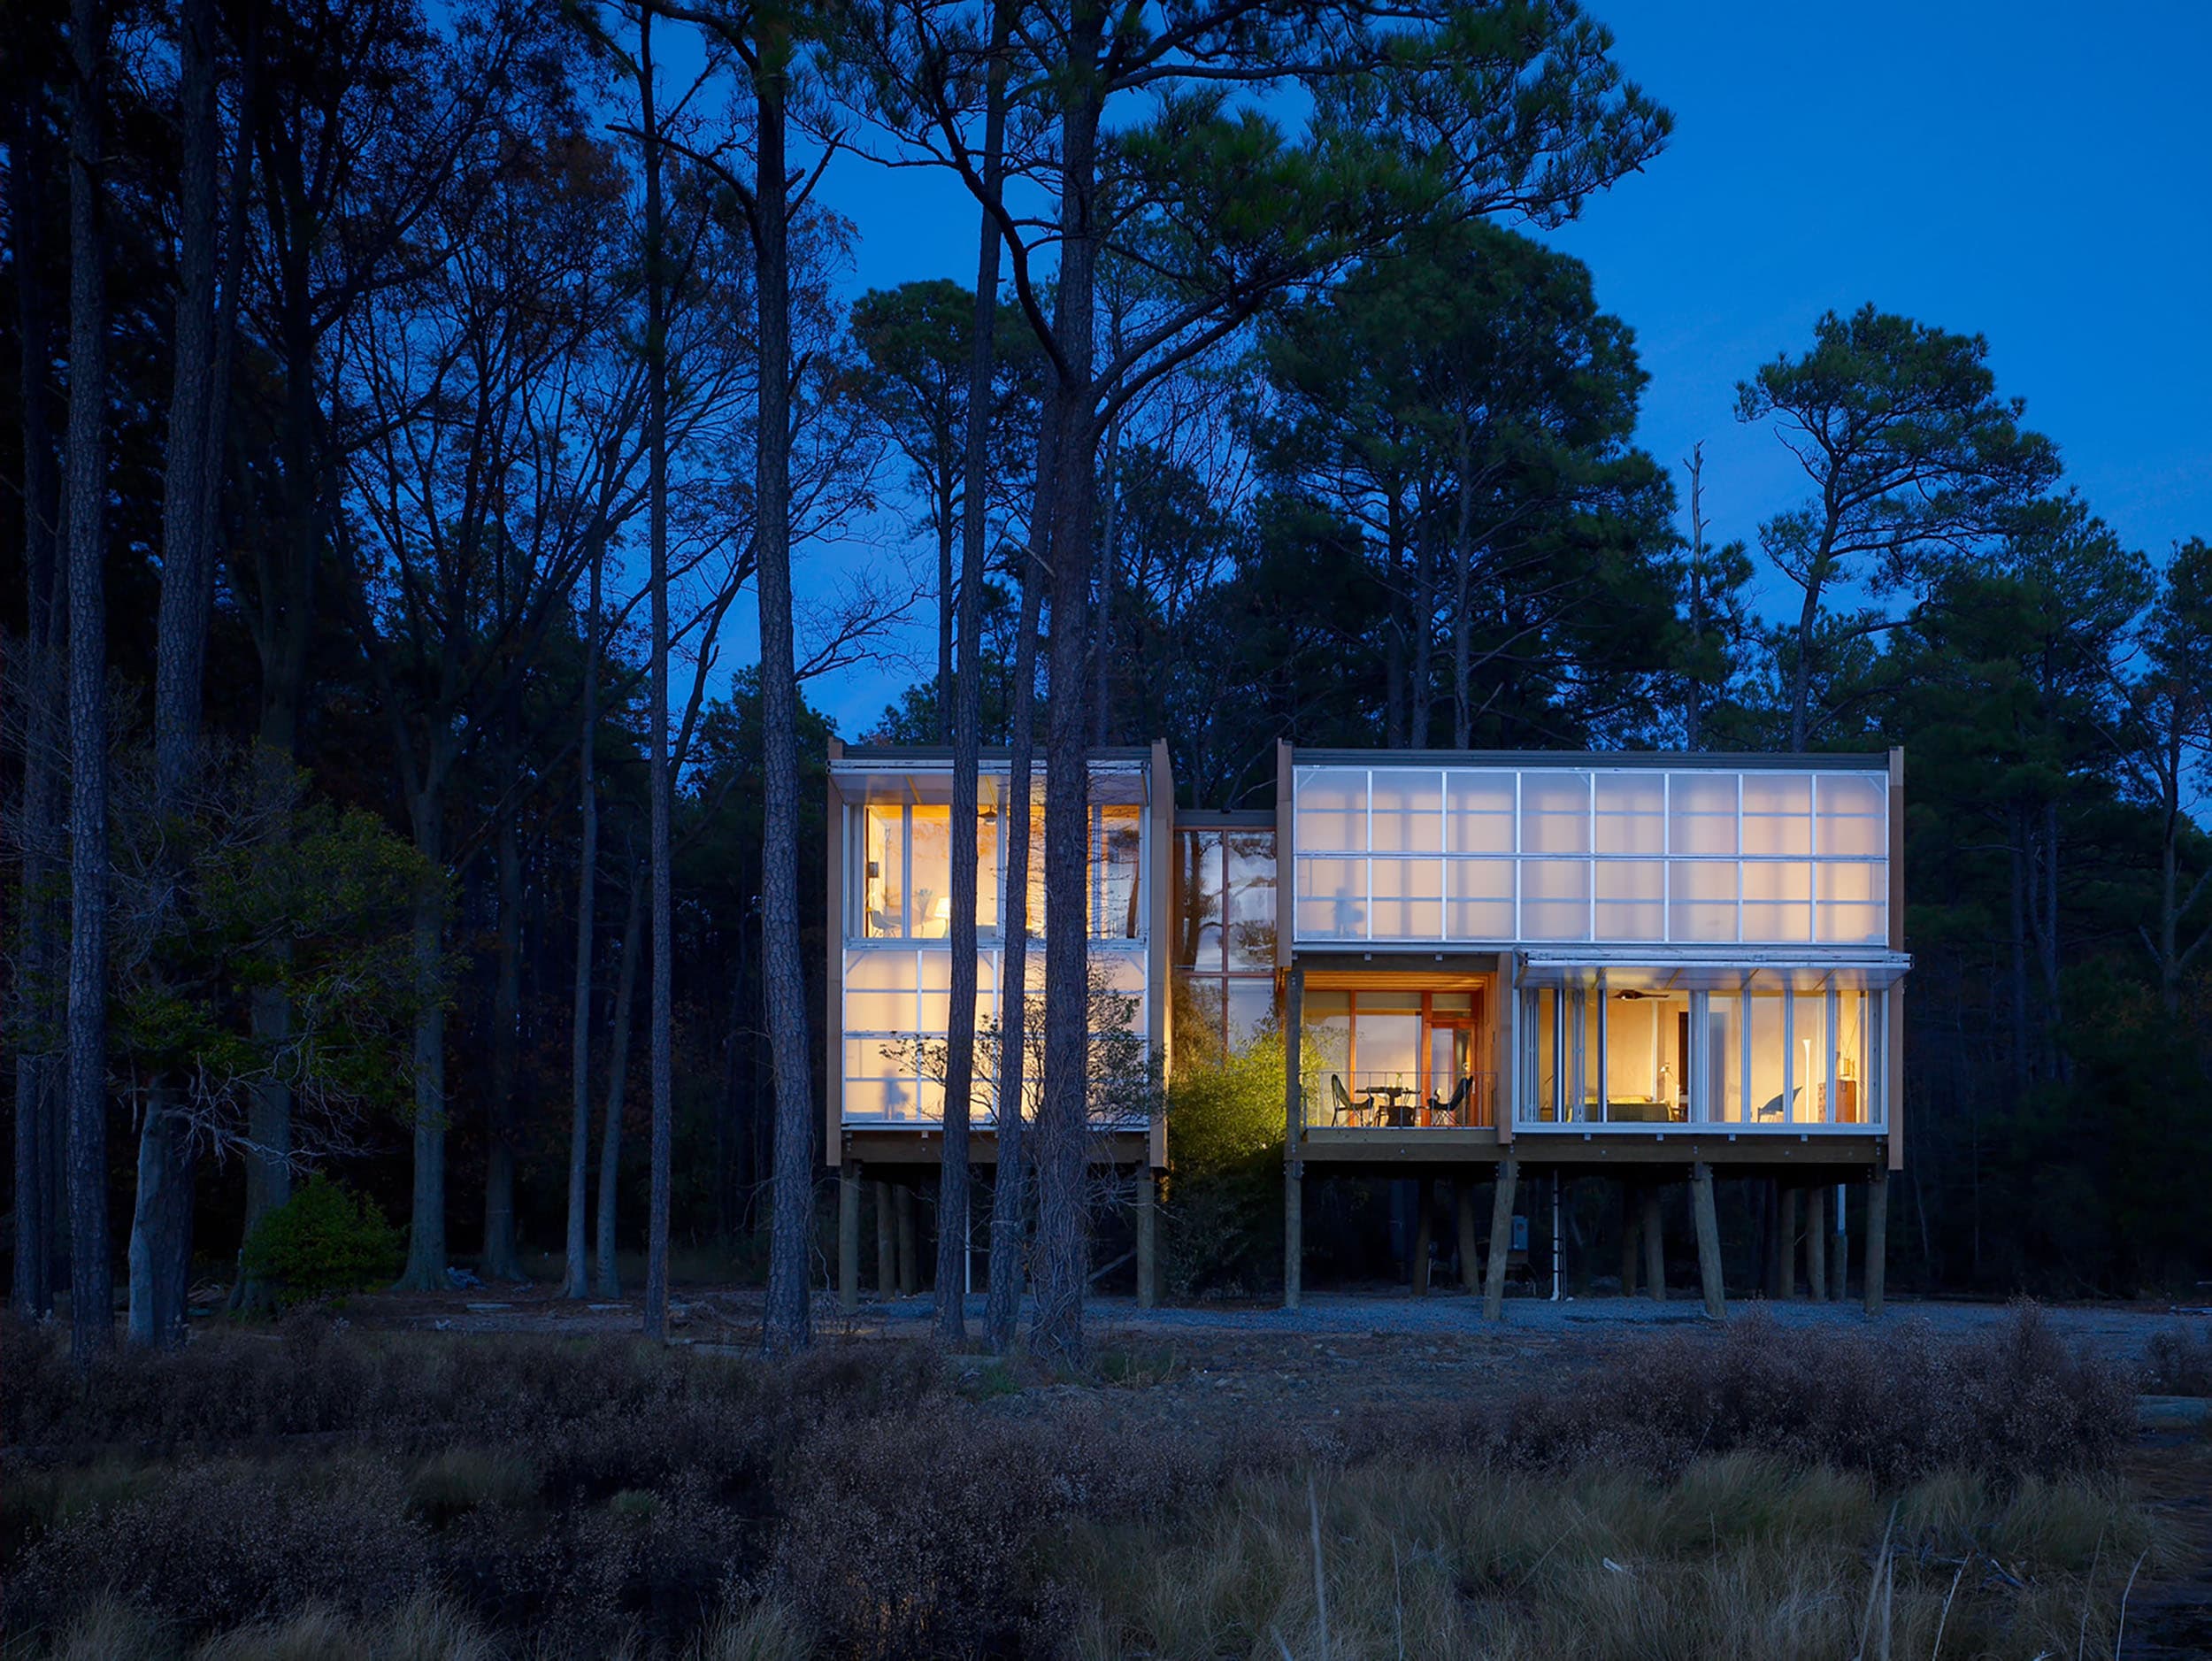
The Loblolly Houseis a 2,200 square foot second home on Taylor's Island, Maryland, on the Chesapeake Bay. KieranTimberlake designed it for a couple who wanted a treehouse for their grandchildren among the loblolly pines. What got built was that, plus an argument against the way American houses normally get put together.
The numbers everyone cites: roughly 70% of the construction effort happened in a factory, and the on-site assembly from completed foundation to finished house took about six weeks. Those are the bullet points. The thesis underneath them is what matters, and what is still relevant to anyone trying to build a high-design residential project in 2026.
The thesis was that the standard organization of a building project, fifty Construction Specifications Institute divisions running in sequence with hundreds of subcontractor handoffs, is the actual reason houses take a year and a half to build and the actual reason cost overruns are systemic. KieranTimberlake re-architected the entire build around four integrated elements: a scaffold (the structural frame), cartridges (floor and ceiling panels with MEP inside), blocks (full pre-built rooms like bathrooms and mechanical), and equipment. The firm calculated that 40,000 parts go into an average American house. Loblolly used about five major component types instead.
The scaffold: aluminum, hand tools, no welding
The structural system of the Loblolly House is aluminum. Not steel, not engineered timber, not stick framing. Bosch Rexroth aluminum extrusions, the same family of profiles used for industrial automation framing, scaled up and re-engineered for a habitable structure. The columns and beams arrived cut to length and got assembled in place with hand tools. No welding. No certified welders. No crane for the frame itself.
The reasons KieranTimberlake picked aluminum in 2006 are the same reasons it still wins on a coastal site in 2026. The structure sits in salt air on the Chesapeake, where galvanized steel has a corrosion clock you have to budget for. The house sits on tree-like piles among the pines with the floor about ten feet above marsh, so lighter primary structure means smaller piles and less site impact. The crew putting it together did not need a welder on the ground or a steel erector on the schedule. And disassembly was part of the design from the start; aluminum is fully recyclable and the joints are mechanical, so a future generation can take the house apart instead of demolishing it.
If those four reasons sound a lot like the pitch for any modern aluminum-frame residential system, that is the point. The Loblolly House was the architectural proof, and the proof has held up.
The cartridge: MEP already inside the floor
The harder innovation was the cartridge. KieranTimberlake worked with Bensonwood (then Bensonwood Homes) in Walpole, New Hampshire, to build floor and ceiling panels that arrived with the radiant heating tubing, the water and waste piping, the ventilation runs, and the electrical pre-installed and pre-tested. The panels lock into the aluminum scaffold and the systems plug together at the seams.
In 2006 this was experimental work. It required custom CAD coordination, custom panel design, custom factory tooling, and a willing factory partner who understood the architect was using them as a research collaborator. In 2026 panelized floor systems with embedded MEP exist as commercial offerings from multiple suppliers. They are not yet the default and the contractor side of the market is not yet fully comfortable with them, but the engineering work has been done and the panels can be ordered.
The block: bathrooms that arrive whole
The bathroom and mechanical units on Loblolly came in as fully built blocks. Plumbing, tile, fixtures, finishes, electrical, all inside the box, all set in place by crane in a single lift. Volumetric modular construction is not a new idea (it is at least fifty years old), but Loblolly used it surgically rather than as the whole construction method. The blocks were the parts of the house where the highest density of trades would otherwise have to choreograph for weeks. Everything else stayed flexible.
That hybrid (panelized for the envelope, volumetric for the wet rooms, structural frame separate from both) is the model the residential prefab world is converging on twenty years later. It is more interesting than either full-modular or full-panelized because it puts the prefab where the trade density actually is, and leaves the architecturally important spaces open to design.
What was bespoke in 2006 and what is on the shelf in 2026
The line-by-line comparison is the clearest way to see what has actually changed.
| Component | 2006 Loblolly House (bespoke research) | 2026 (off the shelf) |
|---|---|---|
| Structural frame | Custom-engineered Bosch Rexroth aluminum extrusions, scaled up from industrial automation profiles for habitable loads | Residential-rated bolt-together aluminum kits, cut to length, shipped flat |
| Beam-to-column connections | Hand-tool assembled aluminum joints, custom-engineered geometry | Patented locking joint, hand tools, no welding, no certified welders |
| Floor and ceiling systems | Custom "smart cartridges" with radiant heat, plumbing, ventilation, and electrical pre-installed at the Bensonwood factory in New Hampshire | Panelized floor systems with MEP options from multiple commercial suppliers |
| Bathroom and mechanical units | Custom volumetric blocks built off-site and set in place by crane | Commercial volumetric pod suppliers; pricing is published |
| Envelope | FSC-certified timber framing for non-structural infill, western red cedar rain screen | Same cladding options; envelope is independent of structural frame |
| Architect-to-fabricator coordination | Custom CAD pipeline, architect acting as research collaborator with the fabricator | Standard BIM-to-fabrication workflow any practicing architect can specify |
| Site assembly time (foundation to weather-tight) | ~6 weeks | 4 to 8 weeks on residential of comparable scale |
| Crew required on site | Architect-supervised research crew willing to learn a new sequence | General framing crew with a telehandler |
| Material lifecycle | Aluminum scaffold, mechanical joints, designed for future disassembly | Same; aluminum is 100% recyclable and joints stay mechanical |
| Coastal corrosion behavior | Self-passivating oxide layer, no recoat cycle planned | Same |
| Where it actually got built | One house on Taylor's Island, Maryland | ADUs, single-family residential, commercial shells, hospitality, dry stack, EV canopies, data centers |
The thing to notice in this table is that almost every line on the right is a commercial product. The architect-as-research-collaborator role that Stephen Kieran and James Timberlake had to play in 2006 is no longer required to build this way. The components exist. The hard parts have been engineered. What is missing in the residential market is mostly the willingness of contractors and lenders to specify the components together as a system.
The site Loblolly was built on, and why it still matters
Taylor's Island, Maryland sits on the Chesapeake. The site is salt marsh, loblolly pines, tidal influence, and a Critical Area designation under the Chesapeake Bay Critical Area Act that restricts ground disturbance and tree removal. The house had to be elevated for FEMA flood zone reasons and the marsh hydrology had to stay intact. The trees could not come down. The construction crew could not run heavy equipment across the soil.
Every one of those constraints made aluminum the right structural material. The piles are smaller because the primary frame weighs less. The pile cap and footing reinforcement is smaller for the same reason. The crew did not need a 20-ton crane on the site for the frame itself. The salt air does not corrode the structural system, so there is no recoat cycle and no maintenance window where the family has to move out.
These are not abstract benefits. If you are building a house on the Eastern Shore, the Outer Banks, the Gulf, the San Juan Islands, or anywhere within roughly five miles of saltwater, you are in the same atmospheric corrosivity environment as Loblolly. I went deeper on that environment, including ISO 12944 C5-M classification and what it does to galvanized steel across a 30-year hold, in the marina and dry stack post. The chemistry on a house is the same chemistry on a 60,000 square foot boat storage building. The dollar figures are smaller. The physics is identical.
The site logic also extends inland. Anyone building on a steep lot, in a forest, or anywhere a heavy crane is a liability for the soil or the trees is in the same conversation. I went through the regional version of that argument for the Bay Area and Hawaii in the hillside construction post and the Hawaii to Smokies regional breakdown. The Loblolly approach is the residential version of the same physics.
What the cartridge model still teaches the rest of the residential market
The aluminum-on-the-coast argument is the easy half of what Loblolly proved. The harder half, and the more durable one, is that you can organize a house by integrated element rather than by trade sequence and the building actually goes up faster, cleaner, and with fewer people on the schedule.
A trade-sequenced build is what makes residential construction slow and expensive. The framer cannot start until the foundation cures. The plumber cannot rough in until the framer is done. The electrician cannot rough in until the plumber is done. The drywall cannot go up until both rough-ins pass inspection. The painter cannot paint until the drywall is done. Every handoff is a scheduling risk, a coordination meeting, a finger-pointing opportunity, and a chance for one trade to damage another's work. The work itself is not particularly difficult. The choreography is what kills the schedule.
What that choreography costs in dollars is hard to pin down precisely because nobody measures it directly. The bid sheet shows the framer at one number and the plumber at another, and the GC's general-conditions line item absorbs the cost of waiting. When the plumber slips their start by ten days because their other project ran long, the schedule slips but the bid does not change. The cost shows up later as interest on the construction loan, as overtime to catch up before the homeowner moves in, as a furniture-delivery slip, as the painter not being available the week the drywall actually finishes. Dodge Construction Network and other industry trackers put the average residential project four to six weeks over its initial schedule and ten to twenty percent over budget on hard costs. Those numbers are not because anyone is bad at their job. They are because the system is organized to produce that result.
An element-sequenced build collapses the choreography. The scaffold goes up. The cartridges drop in with the systems already inside. The blocks come in by crane. The envelope wraps the scaffold. The finishes happen on the interior surfaces that are already there. The number of subcontractor handoffs drops from dozens to a handful, and the trades that remain are doing finish work, not rough-in coordination with three other trades.
That same logic is why exterior-load-bearing aluminum frame is so liberating on the interior. When the perimeter is carrying the structural load, no interior wall has to. I wrote about what that opens up architecturally in the no-load-bearing-walls post. The Loblolly cartridge was the early version of the same idea, applied to the floors as well as the walls.
The CSI problem, and what manufacturing figured out fifty years ago
The fifty Construction Specifications Institute MasterFormat divisions are not arbitrary. They map almost one-to-one to the trade unions, the licensing categories, and the subcontractor specializations that the American construction industry organizes itself around. Division 03 is concrete. Division 06 is wood and plastics. Division 09 is finishes. Division 22 is plumbing. Division 26 is electrical. A house gets built by one or two firms in each division, each with its own crew, its own scheduling constraints, its own insurance certificate, and its own ability to slip the schedule when one of their other projects needs them more than yours does.
This is not how anything else gets manufactured at scale. A car is not built by having the steel shop come finish the chassis, then waiting for the upholstery sub to come do the seats, then waiting for the wiring sub to come run the harness, then having the paint sub come spray the body in the customer's driveway. A car is built on a line where integrated subassemblies (drivetrain module, body-in-white, seat module, instrument panel, wiring harness) come together at scheduled stations. Trade specialization happens at the supplier, not on the assembly line.
Manufacturing has a name for what KieranTimberlake did at Loblolly. It is called Design for Manufacture and Assembly, or DfMA. Boothroyd and Dewhurst formalized it in the late 1970s for aerospace and automotive, and it has been the dominant industrial design methodology in those industries for roughly forty years. The core principle is the one Loblolly used: minimize the part count, integrate functions into multifunctional components, design connections any worker can assemble with hand tools, and push complexity off the assembly floor and back into the factory.
DfMA has been making its way into construction in pockets for a long time. Cross-laminated timber. Panelized wall and roof systems. Pre-assembled bathroom pods. Pre-fab MEP racks for data centers and hospitals. Bolt-together aluminum framing. What Loblolly did that was new in 2006 was integrate multiple DfMA components into a single coherent building, with an architect specifying them as a system rather than a contractor cobbling them together. That integration is what made it research and not just a prefab house.
The reason this matters in 2026 is that construction is now the laggard industry on productivity. McKinsey's long-running construction productivity work has shown that labor productivity in U.S. construction has been roughly flat for forty years, while manufacturing productivity has roughly doubled in the same window. The gap is not because construction workers are working less hard. It is because the way construction is organized leaves productivity on the table at every trade handoff. The element model is one of the few credible answers to that gap, and Loblolly was an early case study for it.
Why the four-element model is rarer than it should be
If the element model works, and Loblolly has been standing for twenty years on a tough site so it clearly does, the obvious question is why most of the residential market still does not use it. There are five honest reasons.
The first is that lenders are uncomfortable with non-standard structural systems. A construction loan on a single-family residence assumes stick framing or, at most, ICF or light-gauge steel stud. When the appraiser cannot find recent comps with an aluminum scaffold and panelized floor cartridges, the loan moves from standard underwriting into a committee review, which adds weeks and sometimes adds rate. That is solvable, but it is a real friction for the borrower on project number one in a market.
The second is that the IBC path of compliance is well-trodden for stick framing and PEMB and less trodden for everything else. Aluminum primary framing for residential is permitted under both prescriptive and engineered paths in every state and most jurisdictions, but a building official who has never seen one will ask more questions and want more documentation. The third project in a jurisdiction goes faster than the first. Custom alternates and AHJ negotiation are part of the cost of being early.
The third is contractor habit. A GC who has built 200 houses with a framing crew, a plumber, an electrician, and a drywall sub knows the choreography deep in their scheduling instincts. A new sequence costs them learning time, and learning time is not in the fee. The GCs who adopt the element model first tend to be either repeat-business operators (multi-property developers, BTR platforms) with enough volume to amortize the learning curve, or boutique builders working with architects who specify the system end-to-end.
The fourth is that the insurance market has not fully repriced the engineering. Builder's risk insurance, eventual homeowner insurance, and warranty insurance all look at building method when they price the policy. Aluminum framing is non-combustible under ASTM E136, corrosion-resistant in coastal atmospheres, and immune to termites and rot. The insurance pricing should reflect that, and increasingly it does (I went through what that looks like for wildfire zones in the wildfire post), but the underwriting infrastructure is still catching up to the engineering case in most residential markets.
The fifth, and the one nobody likes to say out loud, is that change orders are the residential contractor's margin. A trade-sequenced build has hundreds of moments where the homeowner can change their mind and the contractor can price a change order at a multiple of the original line item. An element-sequenced build with factory-integrated components forces design decisions earlier and forecloses some of those change-order opportunities. That is a feature for the homeowner's budget and a structural change for the contractor's business model. Contractors who have figured out how to make money on volume and speed instead of on changes are the ones moving toward the element model. Contractors who have not figured that out yet are the ones objecting to it.
None of these five reasons is permanent. Lenders are starting to underwrite panelized and modular construction at scale because the institutional capital pushing it (publicly traded builders, build-to-rent platforms, large architects) is too big to ignore. Building officials are seeing the same systems show up on enough plan sets that the question moves from "what is this" to "what amendments did you incorporate this cycle." Contractors are running the learning curve. Insurers are pricing differently. The twenty-year delay between Loblolly proving the model and the model going mainstream is roughly the normal speed of construction industry change. Manufactured housing took about thirty years to move from research curiosity to a meaningful share of single-family starts. Engineered wood took around forty years to displace dimensional lumber in most large residential projects. The Loblolly thesis is well inside the historical pattern. It is just slow if you are the person trying to build a house in the meantime.
What this kind of construction is actually for in 2026
The Loblolly approach is not a universal answer. It is the right answer for a specific set of projects.
- High-design residential on sensitive sites. Coastal, forest, hillside, wetland, anywhere the site demands minimal ground impact and the architect does not want the house to look like a kit. The Loblolly aesthetic was never modular-house generic, and the system does not force that look on you.
- Vacation and second-home properties with short build windows. The six-week site assembly Loblolly demonstrated is real and reproducible, which means a summer home can actually be ready for the summer.
- Projects where labor availability is the binding constraint. The element model uses less site labor and uses less of the kind of labor (certified welders, finish trades choreographing with rough-in trades) that is hardest to schedule. I went through the labor-shortage math at industrial scale in the data center post; the residential version is smaller in dollars and similar in shape.
- Wildfire and hurricane zone projects where non-combustible, hardened structure changes the insurance conversation. Aluminum framing is non-combustible per ASTM E136. The insurance impact, which is measurable, is something I covered in the wildfire-zone post.
- Projects where future flexibility matters. The mechanical assemblies in the cartridges stay accessible, the interior partitions are non-structural, and the whole thing is designed to be reconfigured or disassembled. That is closer to how a building should age than the buried-in-the-walls approach.
- Remote sites where trucks and cranes are limited. The flat-pack version of this argument, for off-grid and island sites, is in the eco-tourism post.
It is probably not the right answer for an infill urban single-family on a flat lot with full site access, a conventional program, and a buyer who wants a 30-year mortgage from a lender that has never seen a panelized floor cartridge. Conventional stick framing on those projects has known cost curves and known crews. They work. Honest answers in both directions.
What an ADU or small residence looks like built this way
The closest commercial analog to a Loblolly-style build at smaller scale is the prefab ADU. Bolt-together aluminum scaffold, panelized floor system, factory-finished bathroom pod, envelope panels, finishes on the inside surfaces. I walked through the cost-and-schedule numbers for California ADUs specifically in the ADU post; the California permitting environment makes the math sharpest there.
What the Loblolly project added beyond a typical ADU is the design ambition. KieranTimberlake was not building a granny flat. They were testing whether prefab could deliver an architect-designed house with no aesthetic compromise, and the answer held up through twenty years of weathering, multiple AIA awards, and EPA Lifecycle Building Challenge recognition.
What about the material health side
One thing worth saying about a prefab residential approach that uses an aluminum scaffold instead of dimensional lumber. The off-gassing and biological-hazard load of an aluminum-framed building is structurally different from a stick-framed one. No formaldehyde-bonded sheathing in the structural frame, no engineered-wood preservatives in the load path, no mold substrate hidden inside the wall cavity around the studs. The cladding and finishes still drive most of the indoor air quality outcome, but the structural system is no longer part of the problem. I went deep on the material health side in the healthy home post.
What changed in twenty years, and what did not
What KieranTimberlake had to invent for Loblolly in 2006:
- A custom-engineered aluminum scaffold built from industrial profiles
- Custom factory tooling for the integrated floor cartridges
- Custom CAD coordination between architect, structural engineer, fabricator, and panel shop
- A factory partner willing to act as a research collaborator
- A general contractor willing to learn a new construction sequence
What you can order in 2026:
- Off-the-shelf bolt-together aluminum framing kits engineered for residential loads, with a patented locking joint that handles wind and seismic without field welding
- Panelized floor systems with embedded MEP from multiple commercial suppliers
- Volumetric bathroom and mechanical pods from multiple suppliers with published pricing
- Standard BIM-to-fabrication workflow that any practicing architect can specify without a research collaboration
- Contractors who have done it once or twice and know the sequence
What has not changed in twenty years is the rest of the residential market. Most houses still get built one trade at a time, in sequence, with crews that are hard to find and on schedules that nobody hits. The lesson Loblolly was trying to teach has been sitting on the shelf for a while. The components exist, the engineering is done, and the proof is twenty years of Chesapeake weather on a house that is still standing. What is missing is the contractor and the lender on the next project being willing to specify the system together.
Pricing a coastal house, a forest retreat, or an architect-designed prefab residence?
Khurshid will walk through the structural math, the cartridge options, and what your GC actually needs to know to put a bolt-together aluminum frame up. No deck, no pitch, straight conversation about whether this approach fits your site.
Call Khurshid: (650) 450-1455Sources
- KieranTimberlake – Loblolly House project page
- AIA Honor Awards – 2007 and 2008 recipients
- EPA Lifecycle Building Challenge – project recognition
- Bensonwood – panelized building systems
- Construction Specifications Institute – MasterFormat divisions
- Boothroyd Dewhurst – Design for Manufacture and Assembly (DfMA)
- McKinsey & Company – Reinventing Construction: A Route to Higher Productivity
- Dodge Construction Network – construction schedule and cost performance data
- Bosch Rexroth – aluminum structural profiles
- Maryland Department of Natural Resources – Chesapeake Bay Critical Area Program
- ISO 12944 – Corrosion Protection of Steel Structures by Protective Paint Systems
- FEMA – Flood Hazard Mapping and elevation requirements
- ASTM E136 – Standard Test Method for Assessing Combustibility of Materials
- EPA – Aluminum Material-Specific Recycling Data